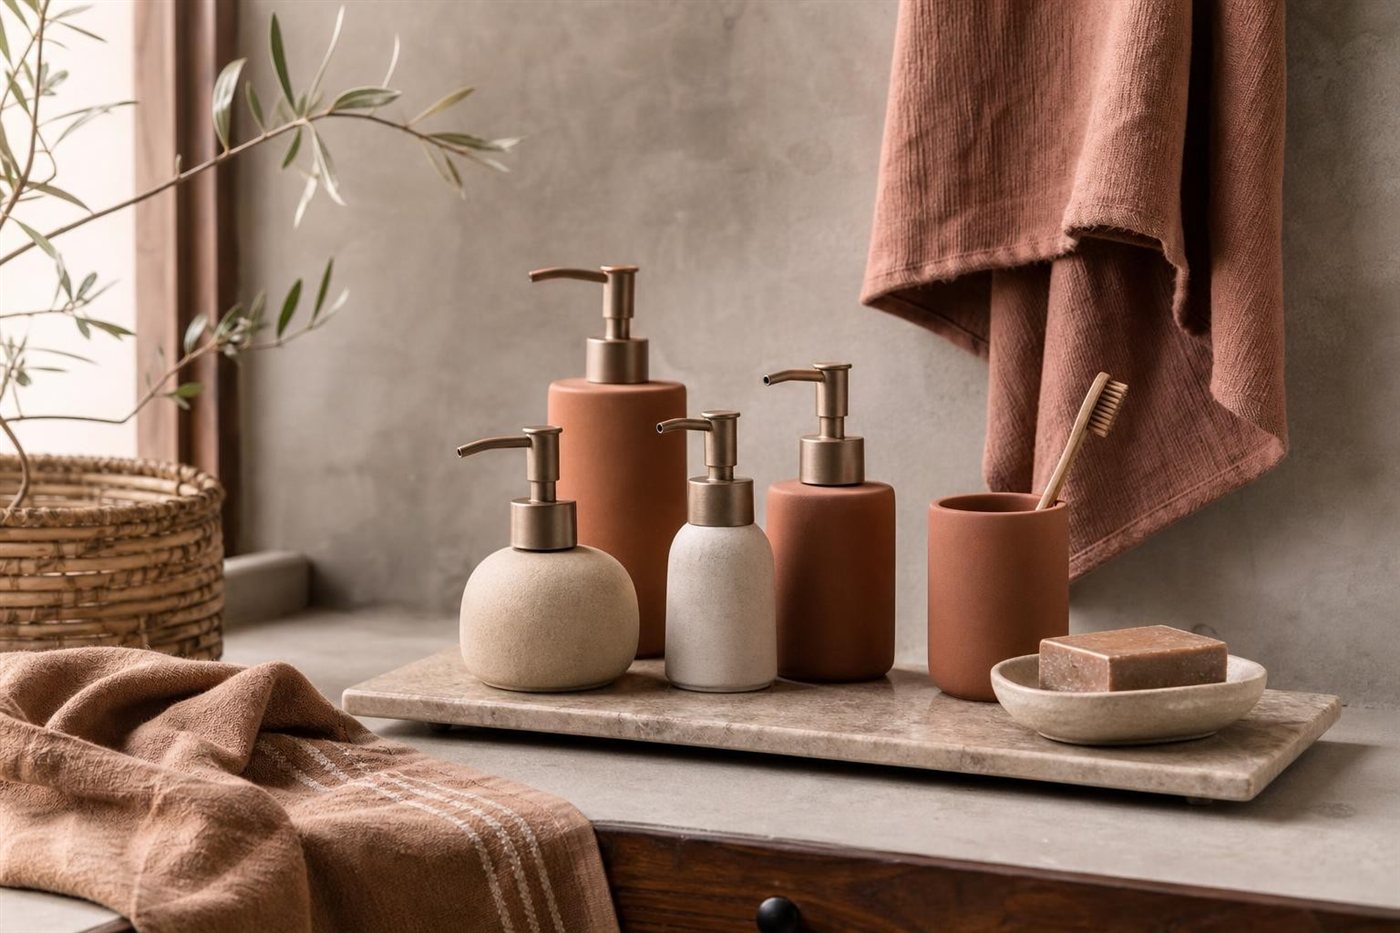
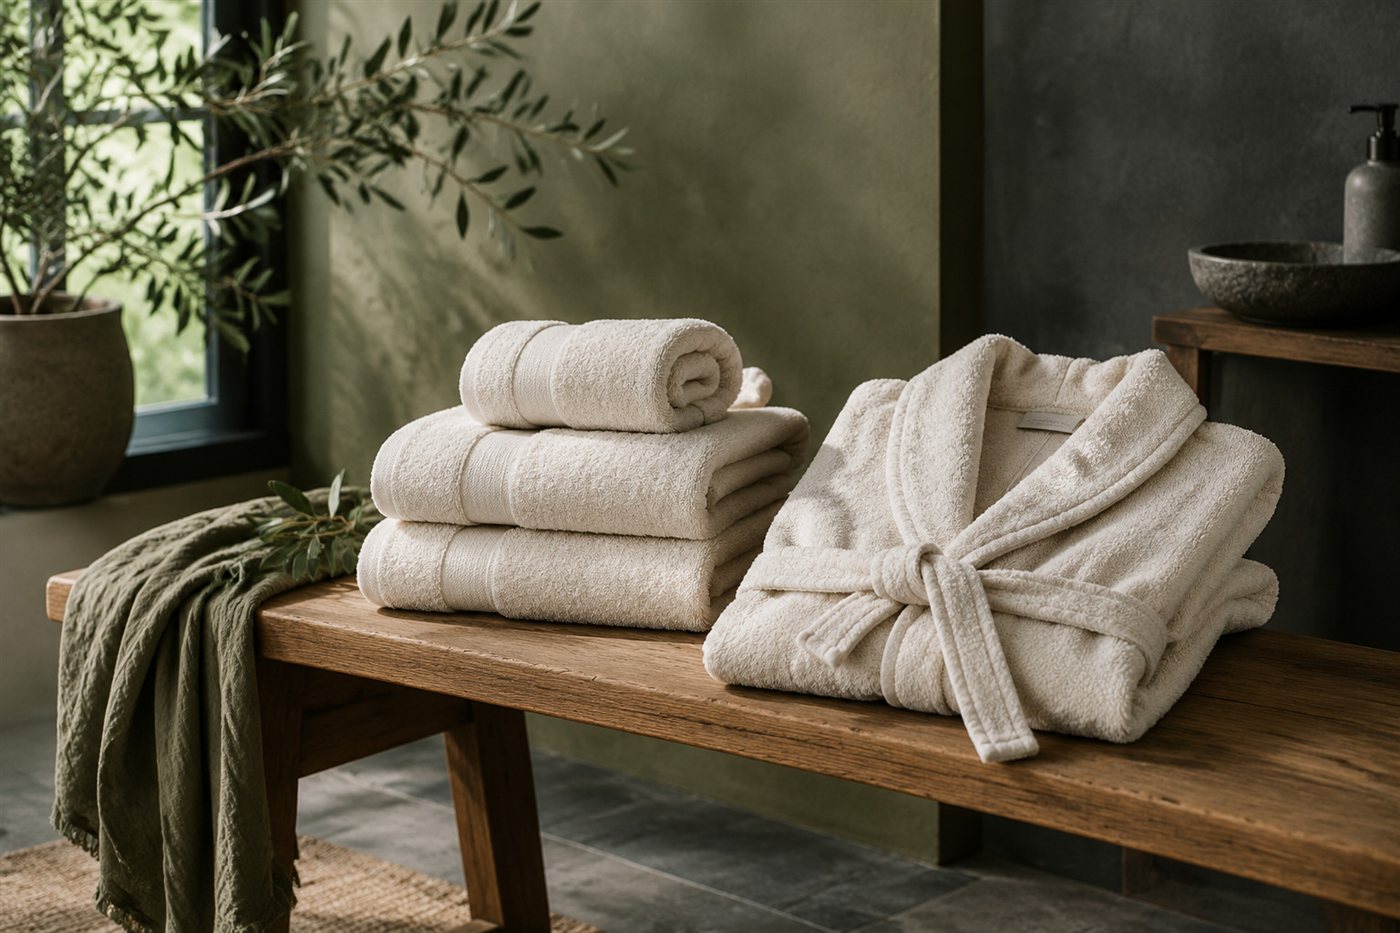
Room types and accessory functions
Share references, measurements and the intended use so the design direction has a practical starting point.
Guest-room accessory directions coordinated with the property's design brief.
Discuss your brief ↗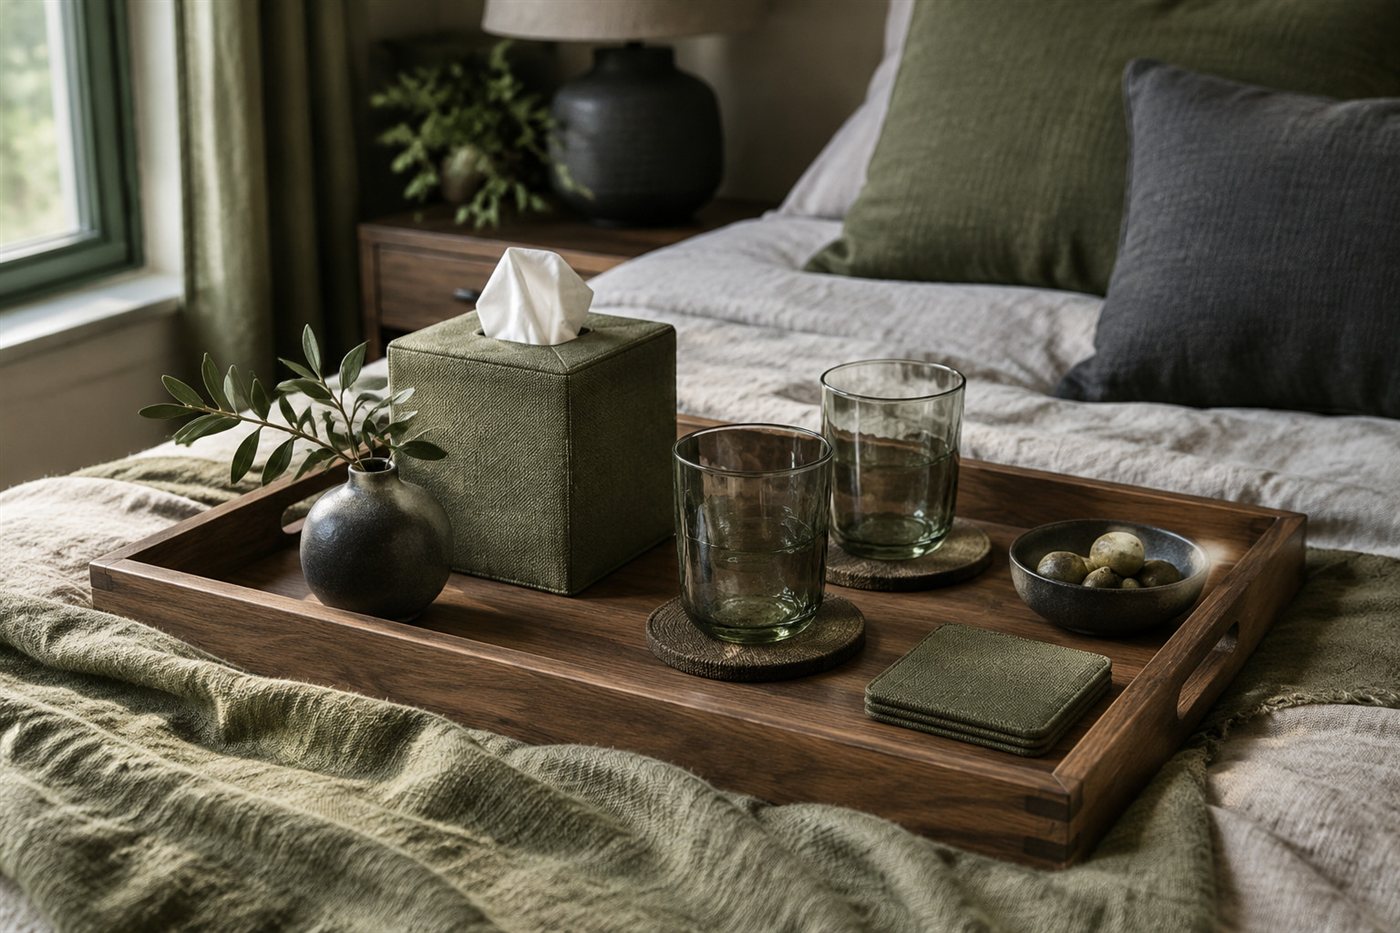 Concept visual · AI generated
Define the accessory functions and placement required for each room type. Discuss materials, finish, dimensions, branding and coordination with other furnishings. Final item lists and quantities are agreed individually rather than assumed from the concept arrangement.
Made-to-brief enquiries. Concept visuals are illustrative; final designs, materials, sizes, quantities and delivery terms require discussion.
Coordinate the textiles and accessories that guests see and touch, from the room to the bath and spa. An aligned palette can connect different room types while allowing each space to keep its own character.
Define the accessory functions and placement required for each room type. Discuss materials, finish, dimensions, branding and coordination with other furnishings. Final item lists and quantities are agreed individually rather than assumed from the concept arrangement.
Discuss bespoke room accessories ↗Bring your own colour references and design ideas. These concepts illustrate possible directions; final materials and finishes are agreed through sampling.
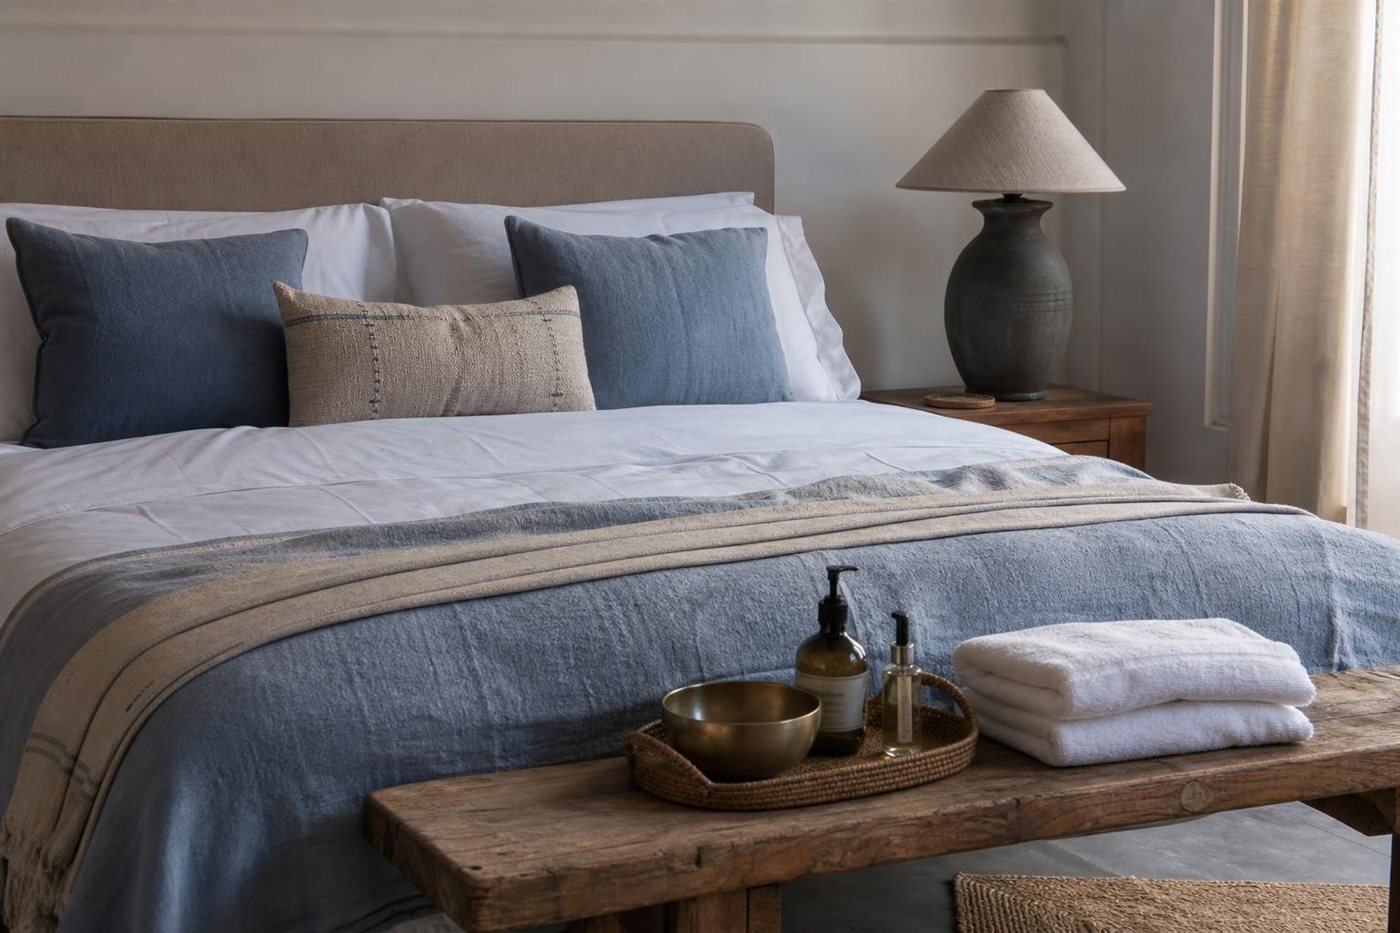
Prepare a room schedule, amenity list and quantity breakdown. Discuss material durability, cleaning needs, storage, packaging and replacement requirements with the team.
Prepare your brief ↗Share references, measurements and the intended use so the design direction has a practical starting point.
Discuss your preferences and review the relevant material, colour or finish options during development.
Confirm quantities, project location and your target date so feasibility and next steps can be discussed.
Prepare a room schedule, amenity list and quantity breakdown. Discuss material durability, cleaning needs, storage, packaging and replacement requirements with the team. Include the changes you want in your brief; the team will discuss feasibility and specifications.
Agree materials, sizes, quantities, finish samples, packaging, commercial terms and delivery expectations. For interior programmes, also define site responsibilities and approval milestones.
The visuals are generated design concepts. They help communicate styling and product directions; they are not records of delivered projects or customer endorsements.
Illustrative review copy for this layout. These examples are not verified customer testimonials.
SAMPLE 1 · Institutional & Hotel Amenities“The room accessories should feel consistent across different room categories.”
SAMPLE 2 · Institutional & Hotel Amenities“We need to think about daily cleaning, replacements and storage as well as the look.”
SAMPLE 3 · Institutional & Hotel Amenities“A room-by-room list would make it easier to plan quantities for the property.”