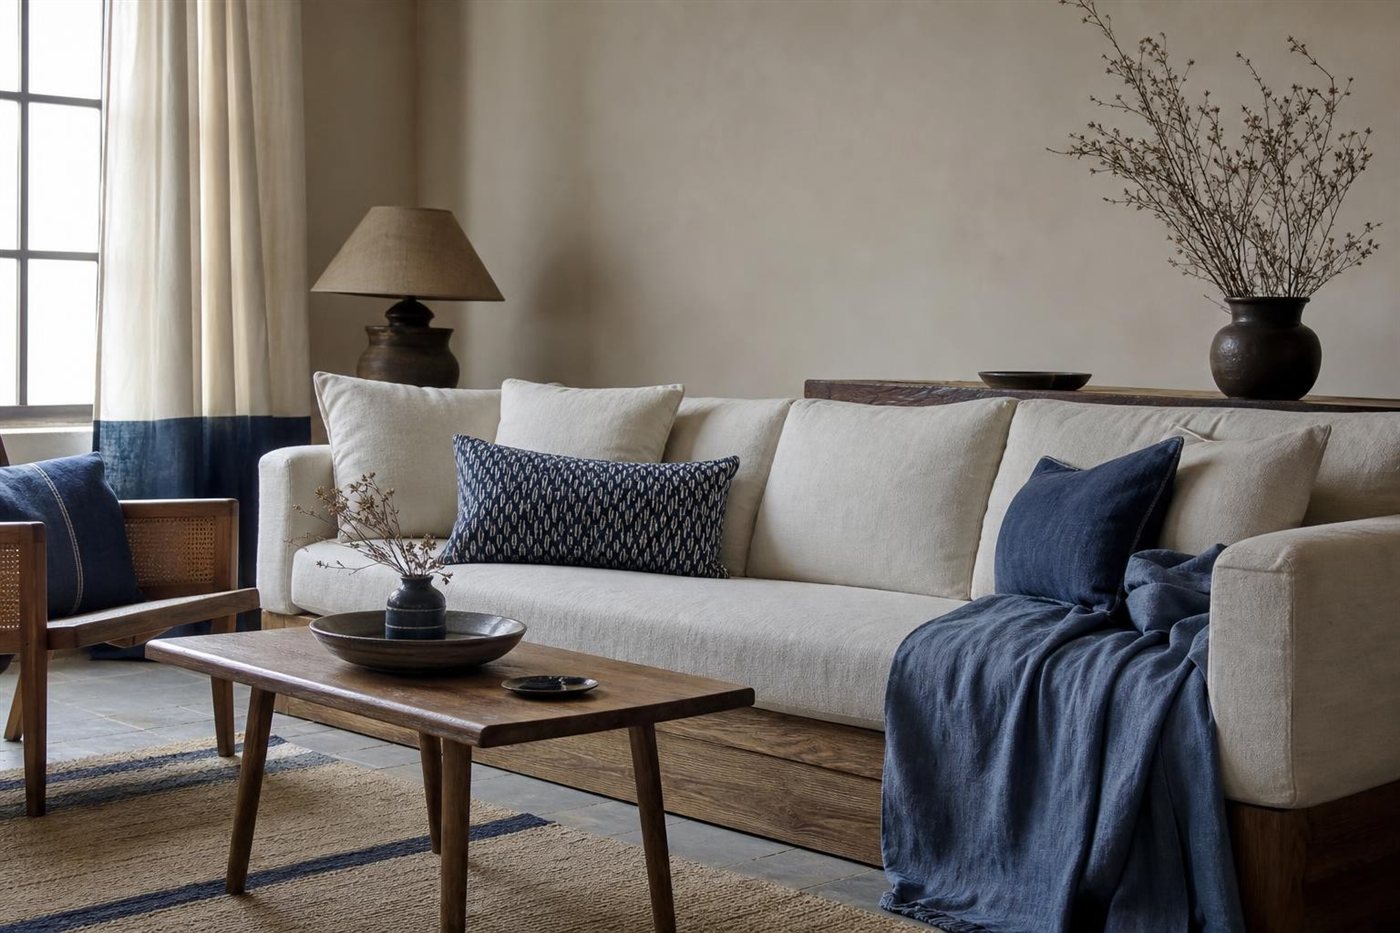
Define the project
Discuss site information, users, unit mix and the required interior scope.
Interior and furnishing scope for apartments, sample flats, villas and residential developments.
Discuss your brief ↗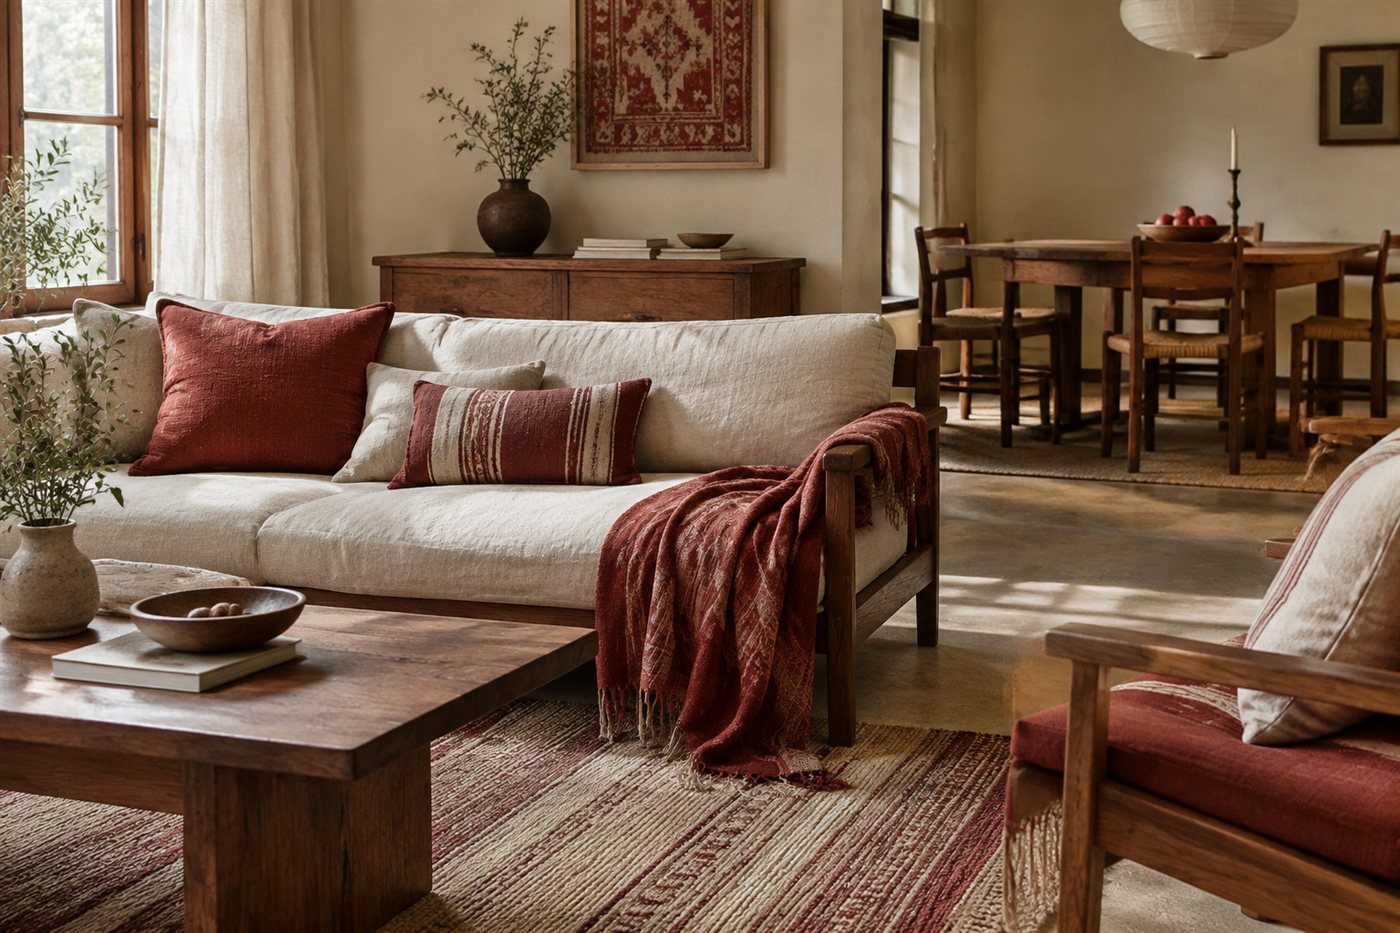 Concept visual · AI generated
Bring fixed woodwork, loose furniture, textiles, decor and lighting into a coordinated project conversation. Define the site, unit mix, design status, scope packages and approval process before agreeing execution and handover requirements.
Made-to-brief enquiries. Concept visuals are illustrative; final designs, materials, sizes, quantities and delivery terms require discussion.
Discuss site information, users, unit mix and the required interior scope.
Review layouts, finishes and product directions with an agreed approval process.
Define scope packages, quantities, dependencies and proposed milestones.
Agree responsibilities for fabrication, supply, site work and installation.
Define inspection, completion and handover requirements for the agreed scope.
Proposed stages for discussing a project; actual scope, responsibilities and milestones are agreed for each brief.
Furniture, soft furnishings, rugs and decorative pieces work best when they are planned together. For residential developments and hospitality properties, a clear room schedule links the design direction to procurement and execution.
Bring fixed woodwork, loose furniture, textiles, decor and lighting into a coordinated project conversation. Define the site, unit mix, design status, scope packages and approval process before agreeing execution and handover requirements.
Discuss residential interior programmes ↗Bring your own colour references and design ideas. These concepts illustrate possible directions; final materials and finishes are agreed through sampling.
Start with plans, room counts, design references and programme dates. Agree what is included, how samples are reviewed and where supply ends and site execution begins.
Prepare your brief ↗Share references, measurements and the intended use so the design direction has a practical starting point.
Discuss your preferences and review the relevant material, colour or finish options during development.
Confirm quantities, project location and your target date so feasibility and next steps can be discussed.
Start with plans, room counts, design references and programme dates. Agree what is included, how samples are reviewed and where supply ends and site execution begins. Include the changes you want in your brief; the team will discuss feasibility and specifications.
Agree materials, sizes, quantities, finish samples, packaging, commercial terms and delivery expectations. For interior programmes, also define site responsibilities and approval milestones.
The visuals are generated design concepts. They help communicate styling and product directions; they are not records of delivered projects or customer endorsements.
Illustrative review copy for this layout. These examples are not verified customer testimonials.
SAMPLE 1 · Interior Execution & Bulk Contracting“We would like the furniture and soft furnishings planned together from the beginning.”
SAMPLE 2 · Interior Execution & Bulk Contracting“For several apartments, a clear room schedule would help us keep track of the details.”
SAMPLE 3 · Interior Execution & Bulk Contracting“Knowing who supplies, installs and approves each element would make the project easier to coordinate.”